










Performance
Solution Reports
Develops alternative compliance solutions to address NCC accessibility requirements where Deemed-to-Satisfy provisions cannot be met or are not the most appropriate pathway.
An Access Management Plan is a practical accessibility strategy that sets out how a building, site, facility or project will support safe, dignified and equitable access for the people who use it. It can be used for new developments, existing facilities, events, staged works, public spaces, community facilities, commercial buildings and complex operating environments.
Access Studio prepares Access Management Plans that consider the way people arrive, move through, understand and use a space. Depending on the project, an Access Management Plan may address entrances, pathways, parking, signage, wayfinding, amenities, circulation, lifts, ramps, stairs, temporary access arrangements, staff procedures and ongoing management responsibilities.
The purpose of an Access Management Plan is to move beyond a simple compliance snapshot and provide a coordinated approach to accessibility. It helps bridge design, operation and user experience so that access is considered in the way the environment is actually used.
An Access Management Plan may be needed where accessibility relies on more than the physical design alone. This may include existing buildings with constraints, temporary works, staged construction, public venues, community facilities, education settings, hospitality venues, health facilities, workplaces or sites with operational procedures that affect how people access the environment.
A well-prepared Access Management Plan can help building owners, operators, project teams and facility managers understand their responsibilities, manage risks and improve the everyday experience of people with disability, older people, families, staff, visitors and other users.
It can also assist where project stakeholders need a documented plan to support approval conditions, demonstrate due diligence, guide staff processes or provide a clear strategy for improving accessibility over time.
Our access consultants prepare Access Management Plans that are practical, clear and tailored to the way a building or site is used. We focus on recommendations that can be understood by project teams, operators and facility managers, while keeping accessibility, dignity and usability at the centre of the process.
Develops alternative compliance solutions to address NCC accessibility requirements where Deemed-to-Satisfy provisions cannot be met or are not the most appropriate pathway.
Reviews project documentation against relevant access requirements, identifying compliance risks and practical opportunities to improve accessibility and usability.
Applies Crime Prevention Through Environmental Design principles to identify safety risks and recommend practical strategies for safer, more welcoming environments.
Delivers practical accessibility training and Continuing Professional Development presentations tailored to built environment professionals and project teams.
Provides independent verification that completed works align with applicable disability access requirements, approved documentation and relevant accessibility standards.
Reviews products through an accessibility and usability lens, identifying barriers and recommending practical design improvements for a wider range of users.
Assesses existing buildings, facilities and sites to identify access barriers, compliance issues and practical opportunities for improvement.
Provides accessibility advice to support planning submissions, addressing key access considerations relevant to the proposed development and approval pathway.
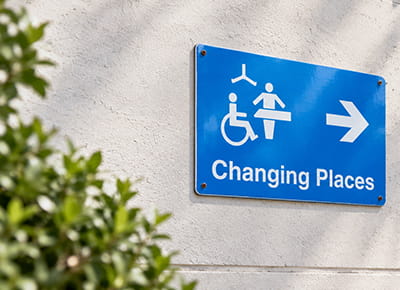
Assesses Changing Places facilities against relevant requirements, including layout, equipment, circulation and usability for people with complex support needs.
Assesses Specialist Disability Accommodation across all SDA design categories to support compliant, practical and appropriate housing outcomes.