









Performance
Solution Reports
Develops alternative compliance solutions to address NCC accessibility requirements where Deemed-to-Satisfy provisions cannot be met or are not the most appropriate pathway.
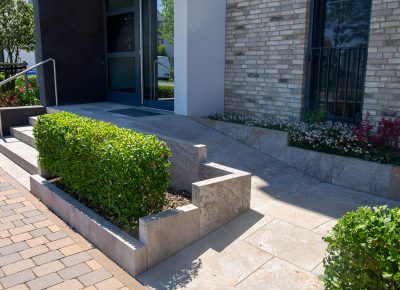
A Town Planning Report is prepared to support a planning application by outlining the key accessibility considerations relevant to a proposed development. From an access consulting perspective, a Town Planning Report helps demonstrate that the project has considered building access, common areas, amenities, circulation, community use and other access matters that may be relevant to council assessment.
Access Studio prepares Town Planning Reports for residential, mixed use, commercial, community, education, hospitality, health and public realm projects. The report is tailored to the project type, planning context and likely user groups, with a focus on identifying access issues early and supporting a clear planning submission.
A Town Planning Report can sit alongside architectural drawings, planning reports and consultant documentation to give council and project stakeholders confidence that accessibility has been considered as part of the design response.
A Town Planning Report may be required where a council, planner, project manager, architect or developer needs accessibility commentary as part of a planning submission. It may also be useful where the project includes publicly accessible areas, communal spaces, adaptable or accessible housing, changes in level, complex entries, hospitality spaces, community facilities or outdoor/public realm interfaces.
Addressing access at the town planning stage can help avoid delays later in the project. It allows the project team to identify whether key access principles have been addressed before the design becomes more fixed, and it can help clarify where more detailed access assessment will be required at later stages.
A Town Planning Report is especially valuable where the project team wants to show a proactive approach to accessibility, usability and inclusive design while still supporting the planning pathway and design intent.
Our access consultants understand that planning stage advice needs to be clear, practical and proportionate. We help project teams address accessibility requirements in a way that supports the planning submission while leaving room for more detailed assessment as the design develops.
Develops alternative compliance solutions to address NCC accessibility requirements where Deemed-to-Satisfy provisions cannot be met or are not the most appropriate pathway.
Reviews project documentation against relevant access requirements, identifying compliance risks and practical opportunities to improve accessibility and usability.
Applies Crime Prevention Through Environmental Design principles to identify safety risks and recommend practical strategies for safer, more welcoming environments.
Delivers practical accessibility training and Continuing Professional Development presentations tailored to built environment professionals and project teams.
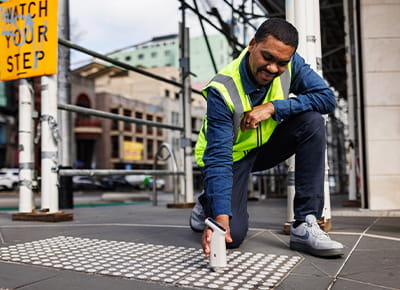
Provides independent verification that completed works align with applicable disability access requirements, approved documentation and relevant accessibility standards.
Reviews products through an accessibility and usability lens, identifying barriers and recommending practical design improvements for a wider range of users.
Assesses existing buildings, facilities and sites to identify access barriers, compliance issues and practical opportunities for improvement.
Develops practical strategies for managing accessibility across buildings, facilities, sites and operating environments.
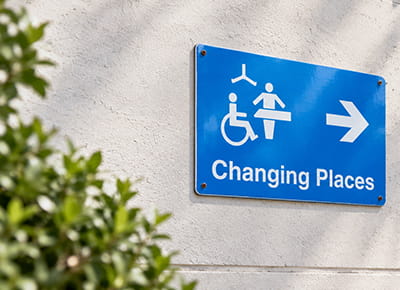
Assesses Changing Places facilities against relevant requirements, including layout, equipment, circulation and usability for people with complex support needs.
Assesses Specialist Disability Accommodation across all SDA design categories to support compliant, practical and appropriate housing outcomes.