








Performance
Solution Reports
Develops alternative compliance solutions to address NCC accessibility requirements where Deemed-to-Satisfy provisions cannot be met or are not the most appropriate pathway.
A Design Evaluation Report is an accessibility review of project documentation, prepared to assess how a proposed design responds to relevant access requirements before the project reaches construction or final approval. It is a useful tool for architects, developers, project managers, building surveyors and design teams who want early, practical advice on accessibility compliance and usability.
Access Studio prepares Design Evaluation Reports by reviewing drawings, specifications and other relevant project material against the NCC, the Premises Standards and applicable Australian Standards, including AS 1428.1 where relevant. The report identifies areas that appear compliant, areas that may require clarification and areas where the design may need to be amended or supported by a Performance Solution.
A Design Evaluation Report is not simply a checklist. It gives the project team a clear understanding of how the design is tracking from an access perspective, where key risks sit and what practical steps can be taken to improve the outcome before issues become more difficult to resolve.
A Design Evaluation Report may be needed during concept design, town planning, design development, building permit documentation, tender documentation or construction documentation. It is particularly useful where a project involves multiple building classes, complex circulation, public interfaces, accessible amenities, end of trip facilities, existing building constraints or a high level of stakeholder scrutiny.
By obtaining a Design Evaluation Report early, project teams can reduce the risk of late redesign, avoid unnecessary delays and make better informed decisions. The report can also assist with communication between the architect, building surveyor, developer, builder and other consultants by clearly setting out the access items requiring attention.
A Design Evaluation Report can help demonstrate that accessibility has been considered as part of the design process, not treated as a final compliance check after key decisions have already been made.
Our access consultants provide clear, project specific advice that helps design teams address access requirements without losing sight of the broader project vision. We focus on practical recommendations, early risk identification and usable outcomes that support both approval requirements and the people who will use the space.
Develops alternative compliance solutions to address NCC accessibility requirements where Deemed-to-Satisfy provisions cannot be met or are not the most appropriate pathway.
Applies Crime Prevention Through Environmental Design principles to identify safety risks and recommend practical strategies for safer, more welcoming environments.
Delivers practical accessibility training and Continuing Professional Development presentations tailored to built environment professionals and project teams.
Provides independent verification that completed works align with applicable disability access requirements, approved documentation and relevant accessibility standards.
Reviews products through an accessibility and usability lens, identifying barriers and recommending practical design improvements for a wider range of users.
Assesses existing buildings, facilities and sites to identify access barriers, compliance issues and practical opportunities for improvement.
Provides accessibility advice to support planning submissions, addressing key access considerations relevant to the proposed development and approval pathway.
Develops practical strategies for managing accessibility across buildings, facilities, sites and operating environments.
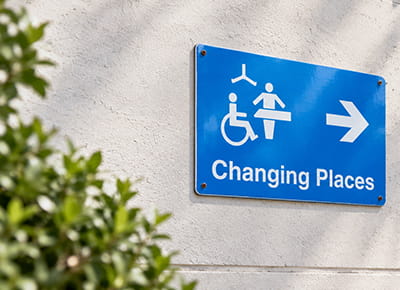
Assesses Changing Places facilities against relevant requirements, including layout, equipment, circulation and usability for people with complex support needs.
Assesses Specialist Disability Accommodation across all SDA design categories to support compliant, practical and appropriate housing outcomes.