





Performance
Solution Reports
Develops alternative compliance solutions to address NCC accessibility requirements where Deemed-to-Satisfy provisions cannot be met or are not the most appropriate pathway.
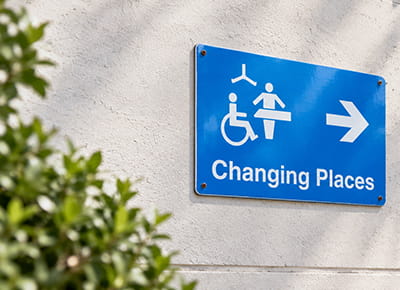
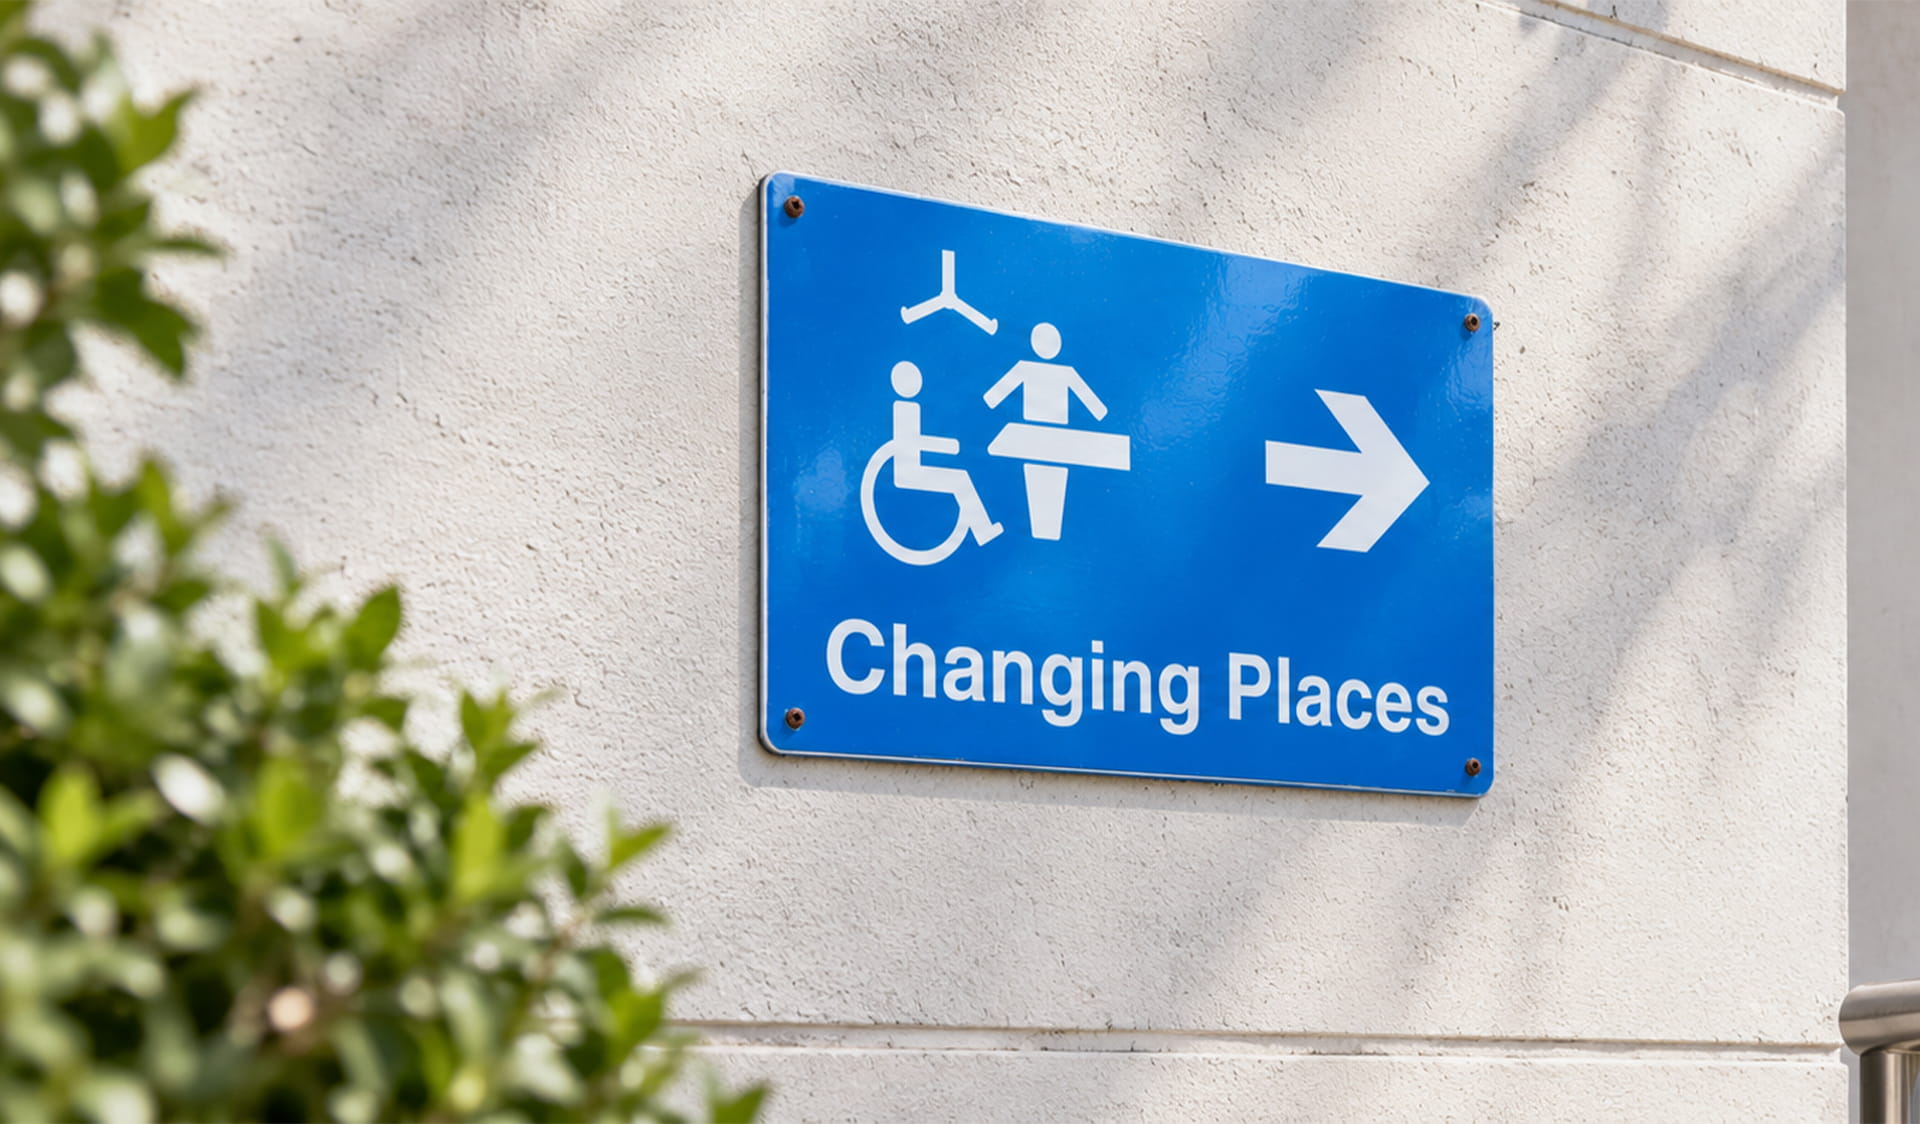
A Changing Places Assessment is a specialist accessibility assessment of a Changing Places facility or proposed Changing Places design. These facilities provide larger, more highly equipped accessible bathroom and change spaces for people with complex disabilities and high support needs, supporting dignity, privacy, comfort and safe assistance.
Access Studio undertakes Changing Places Assessments for public buildings, community facilities, transport hubs, education settings, sports and recreation facilities, major venues, shopping centres, civic buildings and other locations where inclusive public amenities are required or proposed.
A Changing Places Assessment typically reviews the facility layout, clearances, circulation, hoist provisions, adult sized change table, toilet, basin, shower where applicable, privacy screen, fixtures, fittings, doors, signage, emergency call systems, equipment placement and the relationship between the facility and surrounding accessible paths of travel.
A Changing Places Assessment may be needed where a project is required to provide a Changing Places facility, where a client wishes to confirm that a proposed layout meets the relevant standards, or where an existing facility needs to be reviewed for compliance, usability or upgrade planning.
These facilities are relied upon by people who cannot use standard accessible toilets or ambulant facilities. If the room is too small, poorly arranged, missing required equipment or difficult to access, it can significantly limit whether a person can visit and use the building or public space with dignity.
Early review can help project teams avoid expensive redesign and ensure the facility supports the intended users, carers and attendants in a practical and safe way.
Our access consultants understand the specialist nature of Changing Places facilities and the importance of getting the room layout and equipment coordination right. We provide practical, detailed advice to help project teams deliver facilities that are compliant, dignified and genuinely usable.
Develops alternative compliance solutions to address NCC accessibility requirements where Deemed-to-Satisfy provisions cannot be met or are not the most appropriate pathway.
Reviews project documentation against relevant access requirements, identifying compliance risks and practical opportunities to improve accessibility and usability.
Applies Crime Prevention Through Environmental Design principles to identify safety risks and recommend practical strategies for safer, more welcoming environments.
Delivers practical accessibility training and Continuing Professional Development presentations tailored to built environment professionals and project teams.
Provides independent verification that completed works align with applicable disability access requirements, approved documentation and relevant accessibility standards.
Reviews products through an accessibility and usability lens, identifying barriers and recommending practical design improvements for a wider range of users.
Assesses existing buildings, facilities and sites to identify access barriers, compliance issues and practical opportunities for improvement.
Provides accessibility advice to support planning submissions, addressing key access considerations relevant to the proposed development and approval pathway.
Develops practical strategies for managing accessibility across buildings, facilities, sites and operating environments.
Assesses Specialist Disability Accommodation across all SDA design categories to support compliant, practical and appropriate housing outcomes.