






Performance
Solution Reports
Develops alternative compliance solutions to address NCC accessibility requirements where Deemed-to-Satisfy provisions cannot be met or are not the most appropriate pathway.
A Registered SDA Assessment is an assessment of Specialist Disability Accommodation, or SDA, against the relevant National Disability Insurance Scheme, or NDIS, SDA requirements and design standards.
SDA is housing designed for eligible NDIS participants who require specialist housing solutions. While SDA is often associated with very high support needs, it is not limited to one type of dwelling or one level of accessibility. SDA dwellings can be designed across different categories, including Improved Liveability, Robust, Fully Accessible and High Physical Support, with each category responding to different participant needs.
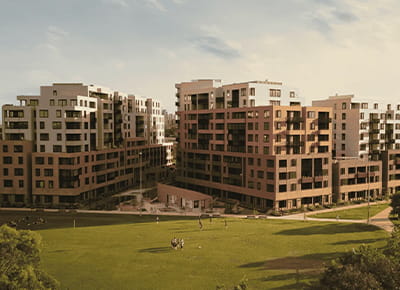
Access Studio provides Registered SDA Assessments across all SDA design categories, supporting new dwellings, apartments, group homes, supported accommodation and residential developments seeking SDA certification. The assessment may be undertaken during design, construction or completion, depending on the project stage and required approval pathway.
A Registered SDA Assessment considers the nominated design category and relevant dwelling features, including entries, circulation, bathrooms, kitchens, bedrooms, doorways, assistive technology provisions, spatial requirements, emergency access, outdoor areas and the relationship between accessible design, resident needs and support provision.
A Registered SDA Assessment may be needed where a provider, developer, architect, housing organisation or project team needs to demonstrate that a dwelling has been designed and constructed in accordance with the relevant SDA Design Standard requirements.
This is important because SDA is not a single design outcome. A dwelling intended for Improved Liveability will be assessed differently from a Fully Accessible, Robust or High Physical Support dwelling. Each category has its own design focus, so the assessment needs to respond to the intended residents, the nominated design category and the way the dwelling is expected to support daily living.
Early SDA assessment can help project teams identify design risks before they become difficult or costly to rectify. Final assessment can then confirm whether the completed dwelling aligns with the relevant SDA requirements. This helps support the certification process and gives providers, developers and project teams greater confidence in the suitability of the dwelling.
A Registered SDA Assessment also helps ensure that the dwelling is not only technically aligned with the design standard, but practical for residents, support workers and day to day use.
Access Studio supports developers, providers, architects and project teams with clear, practical Registered SDA Assessment advice across all SDA design categories. We help identify issues early, clarify the requirements that apply to each dwelling and support housing outcomes that are compliant, usable and appropriate for residents and support providers.
Develops alternative compliance solutions to address NCC accessibility requirements where Deemed-to-Satisfy provisions cannot be met or are not the most appropriate pathway.
Reviews project documentation against relevant access requirements, identifying compliance risks and practical opportunities to improve accessibility and usability.
Applies Crime Prevention Through Environmental Design principles to identify safety risks and recommend practical strategies for safer, more welcoming environments.
Delivers practical accessibility training and Continuing Professional Development presentations tailored to built environment professionals and project teams.
Provides independent verification that completed works align with applicable disability access requirements, approved documentation and relevant accessibility standards.
Reviews products through an accessibility and usability lens, identifying barriers and recommending practical design improvements for a wider range of users.
Assesses existing buildings, facilities and sites to identify access barriers, compliance issues and practical opportunities for improvement.
Provides accessibility advice to support planning submissions, addressing key access considerations relevant to the proposed development and approval pathway.
Develops practical strategies for managing accessibility across buildings, facilities, sites and operating environments.
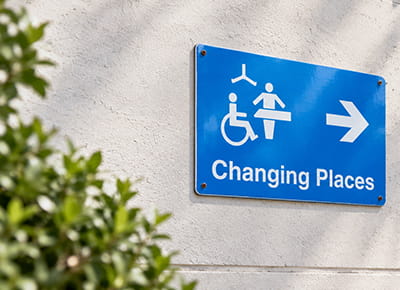
Assesses Changing Places facilities against relevant requirements, including layout, equipment, circulation and usability for people with complex support needs.